TELEGRAPH HILL, LONDON SE14
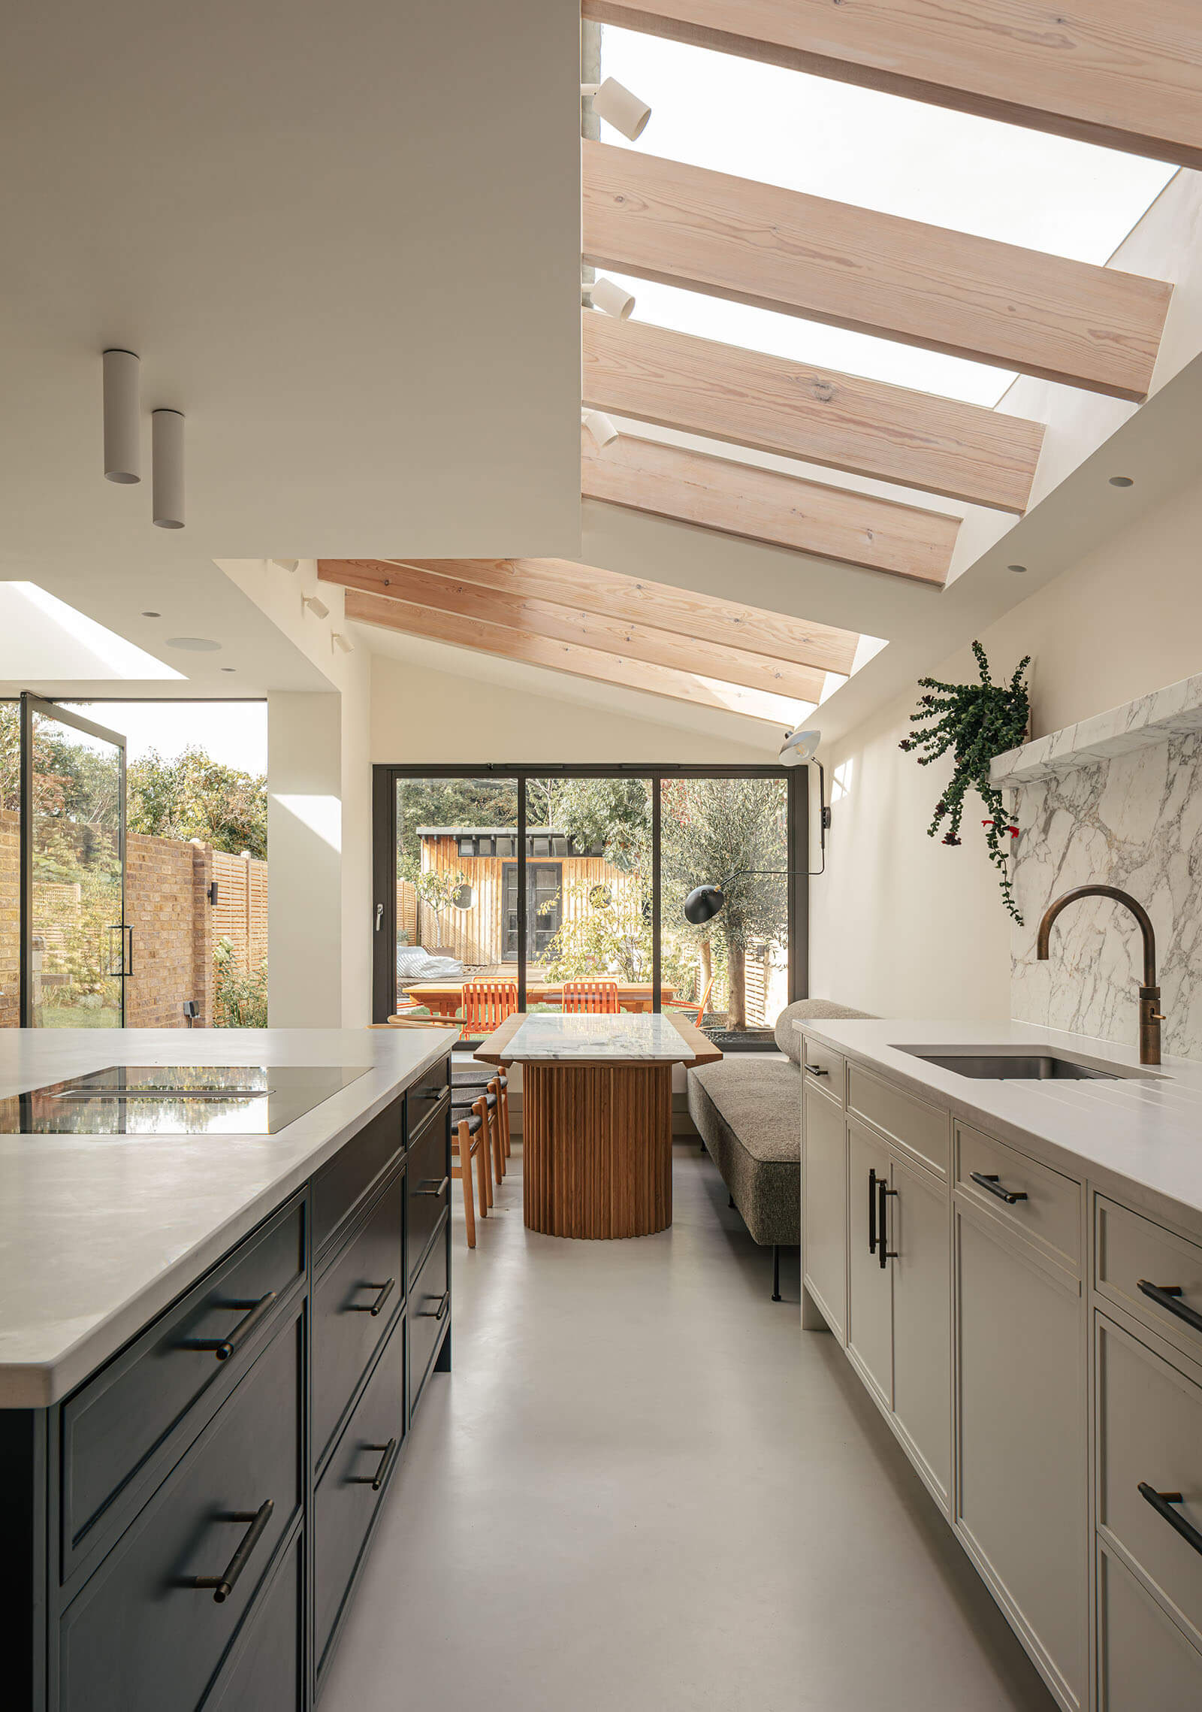
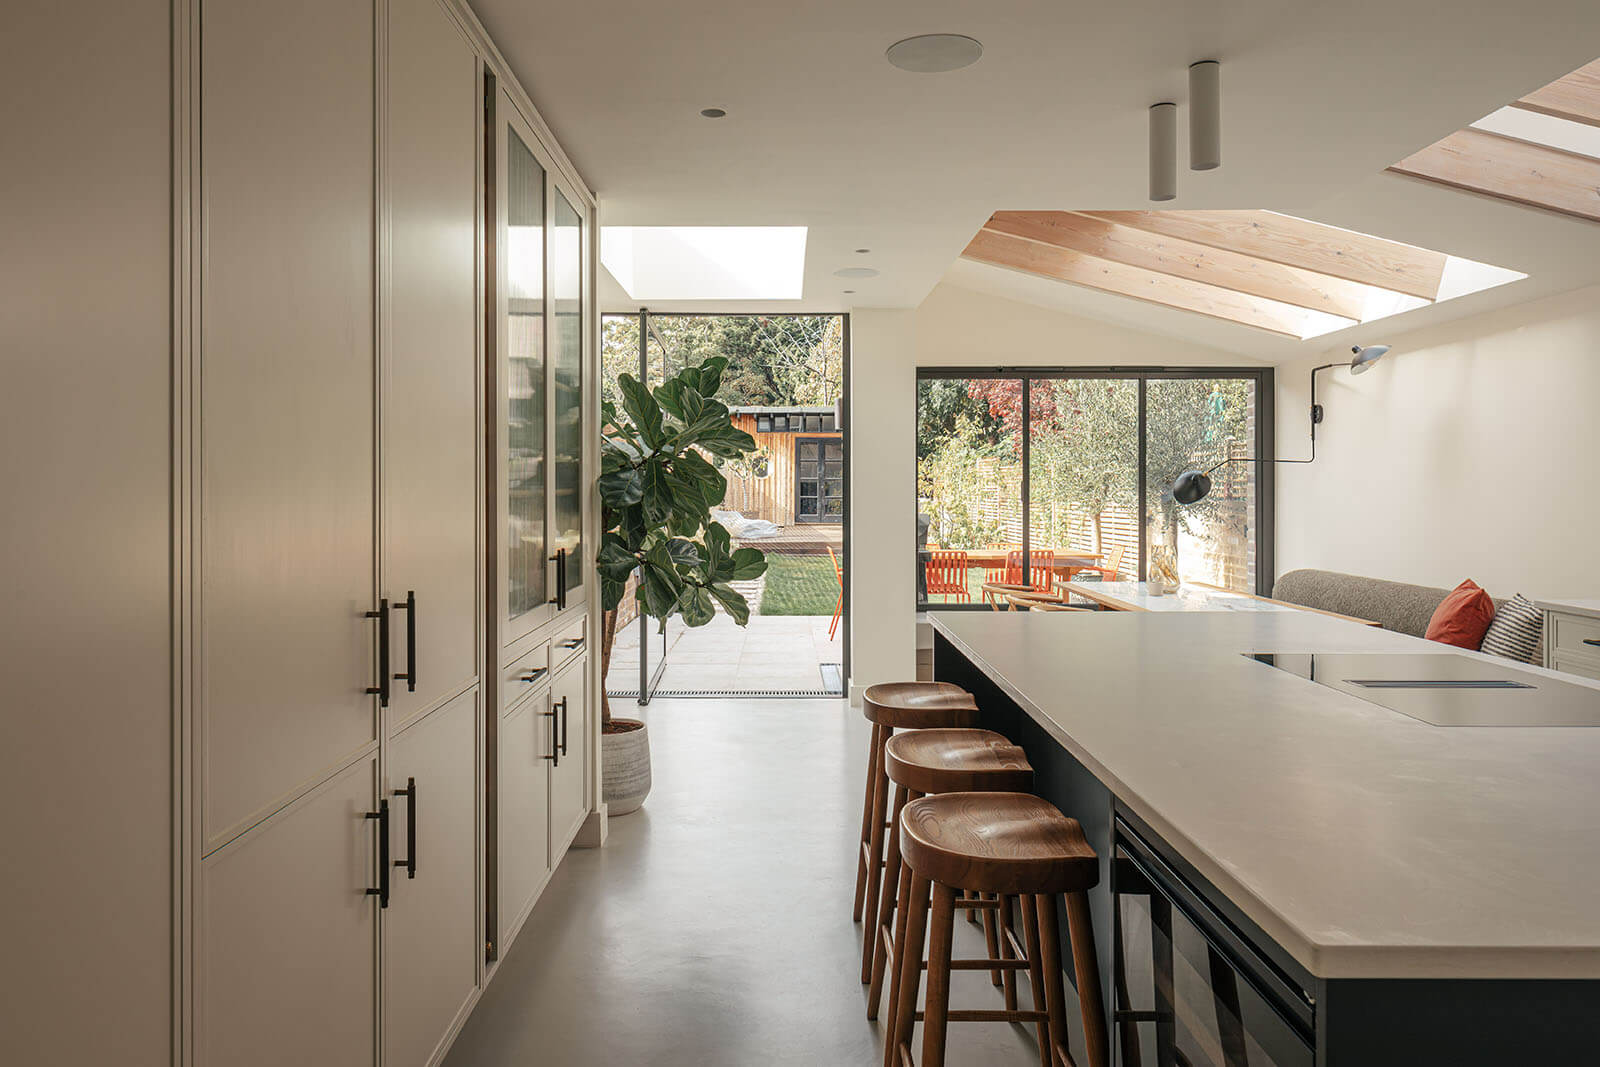
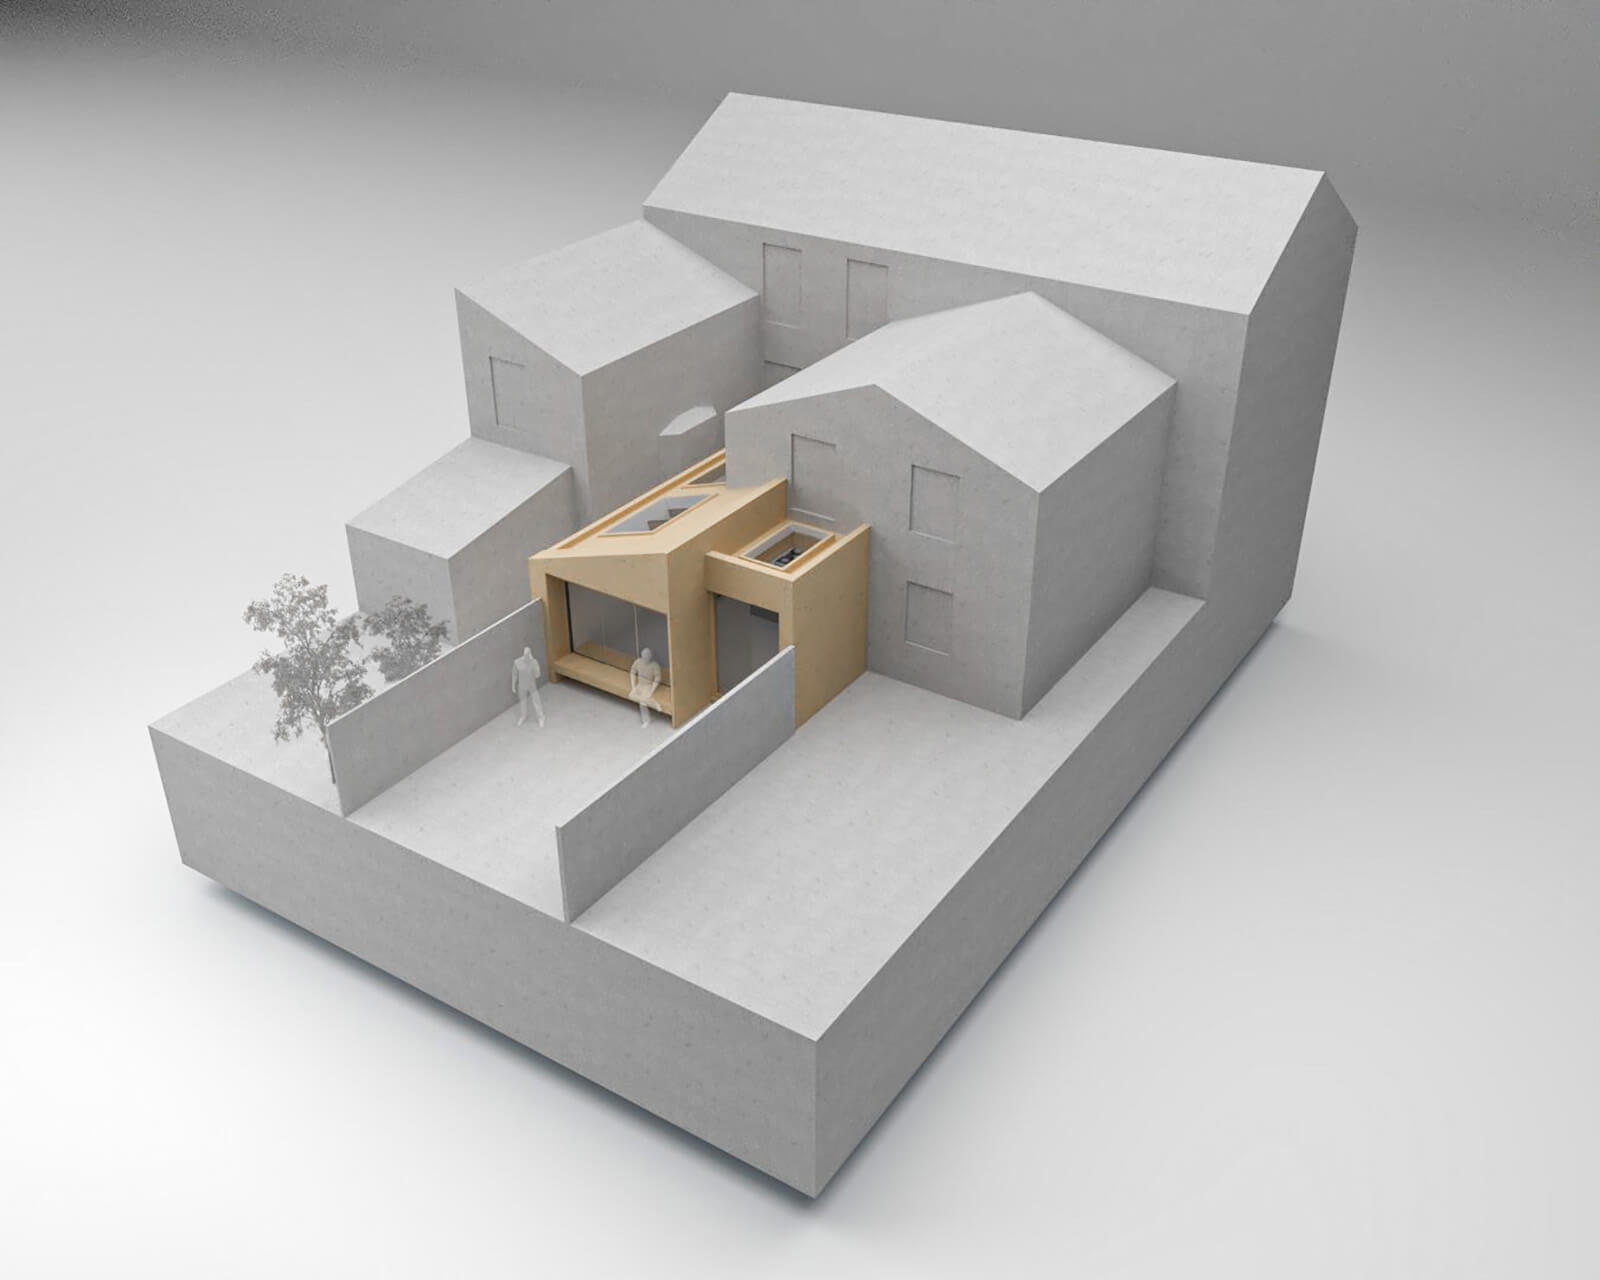
Transforming the rear half of an existing Victorian house. Side return part-infill, rear addition and renovation of the ground floor providing a new flexible-use kitchen and social dining space.
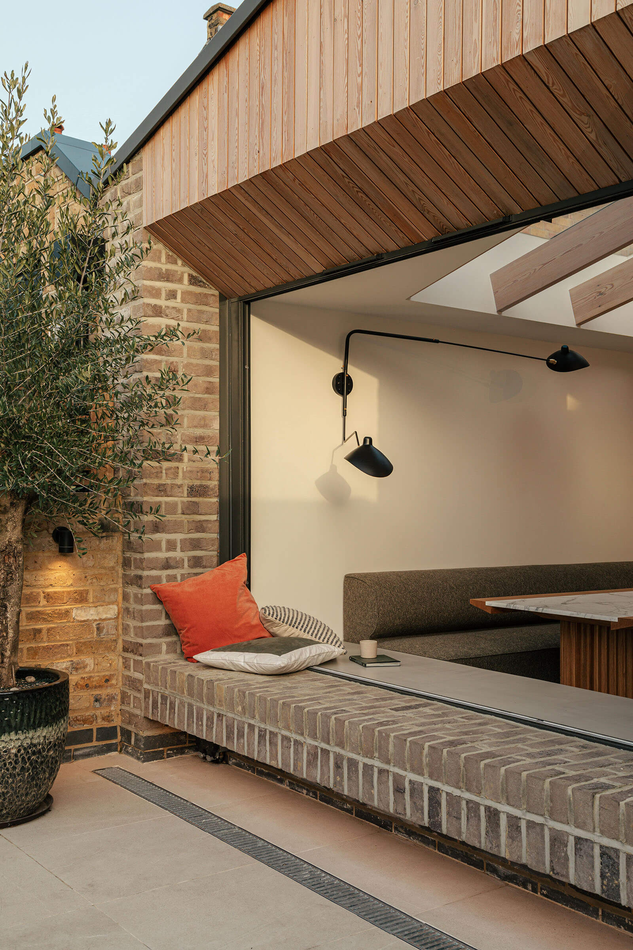
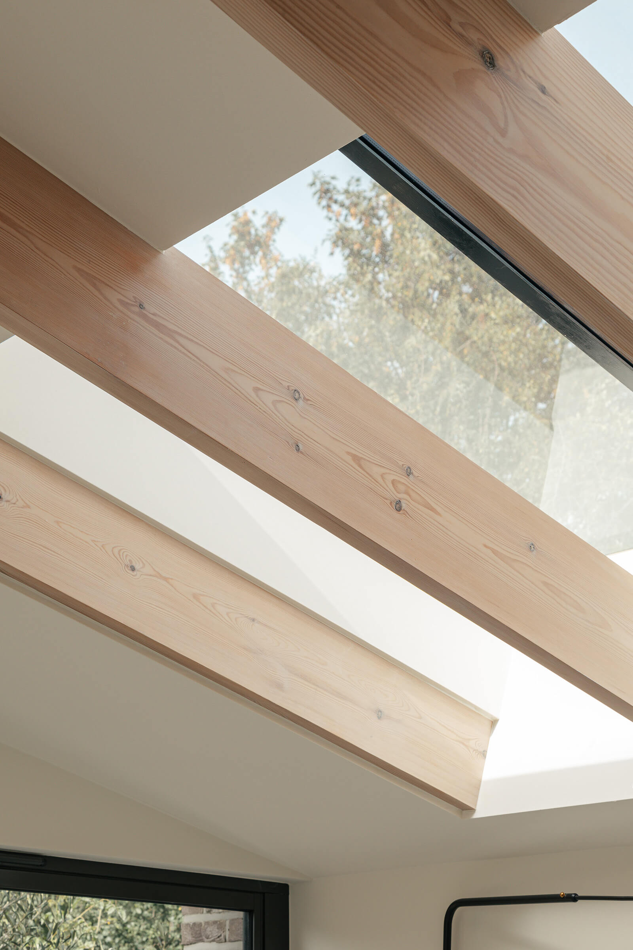
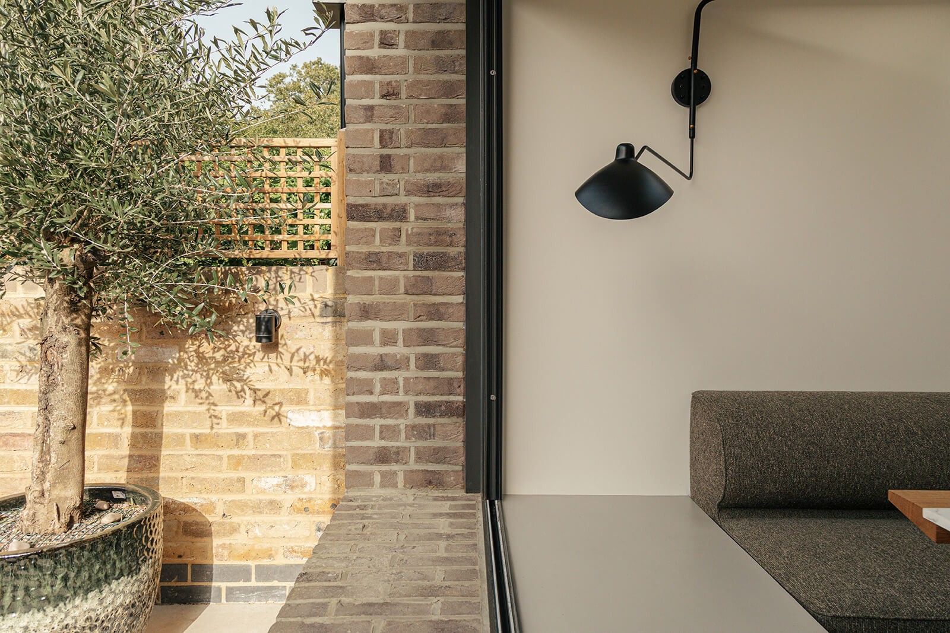
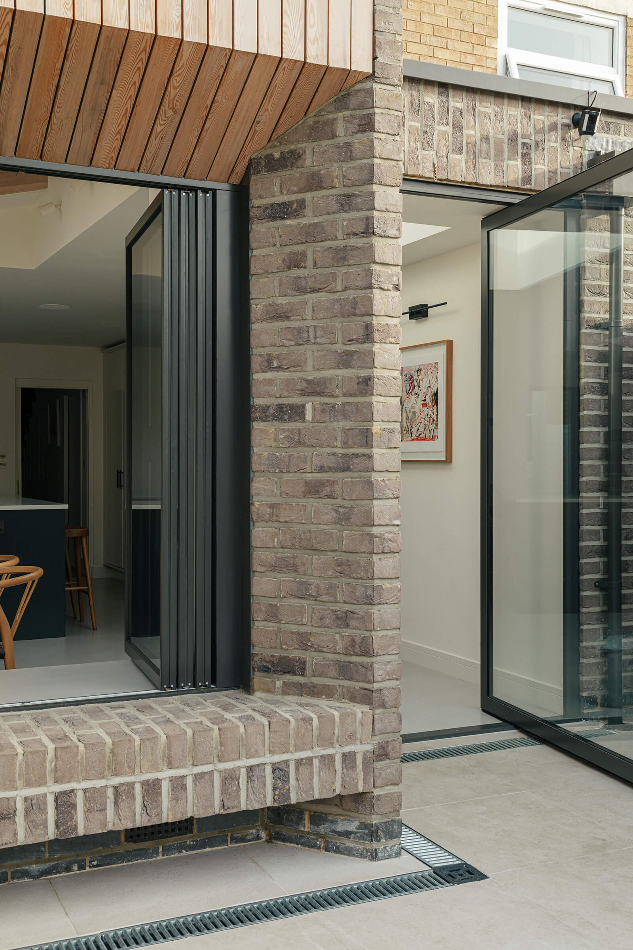
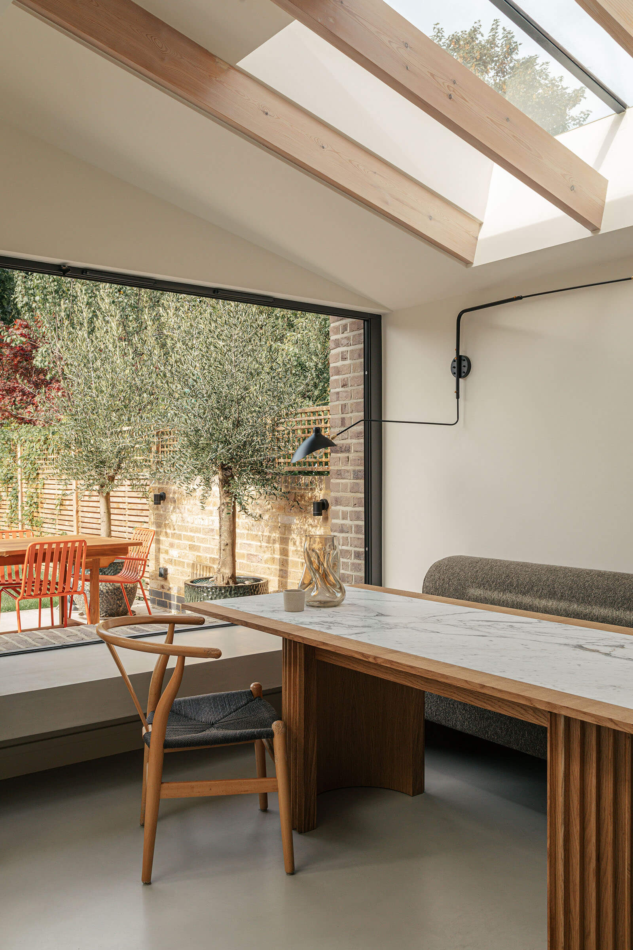
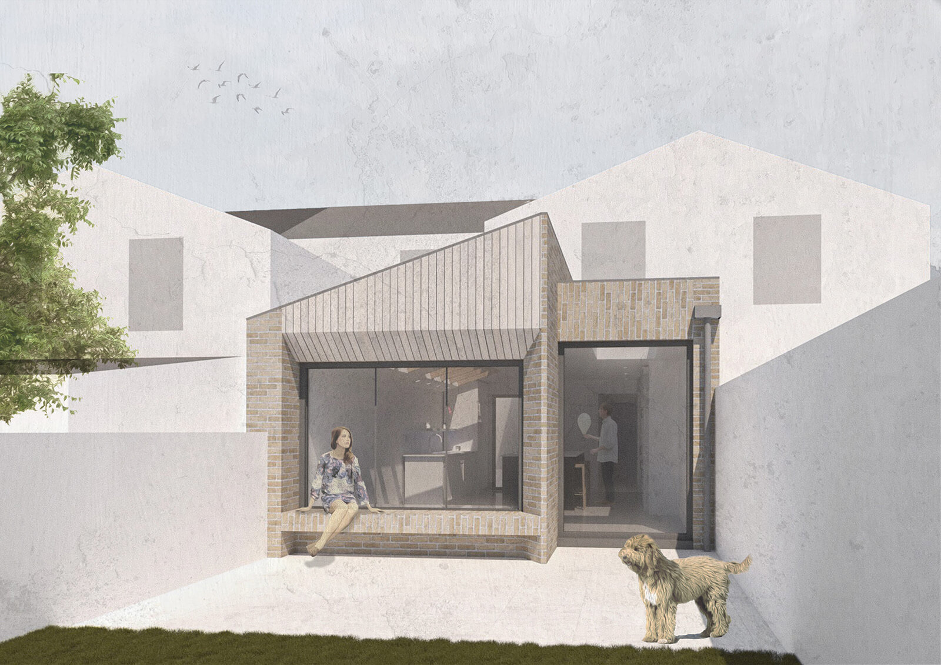
The sliding-folding (very) minimal framed window and glazed pivot door open up the newly created space onto the rear garden as well as making full use of the integrated window seat. Vaulted roof and ceiling with exposed douglas fir timber roof structure framing the rooflights, maximising the daylight received and height achieved whilst falling within local planning guidance. The furthest projecting element containing the window seat is designed to be used equally both inside or out with an integral external brickwork seat formed within the architecture itself. Due to the North West orientation, the angled timber and brickwork have been used to capture and 'scoop' in the afternoon and evening sun.
Architectural service provided - undertaking initial feasibility and concept design, gaining planning approval (within a Conservation Area), technical design (incl. coordination of the structural design), obtaining building regulations approval and advisory role during tender process, builder appointment and construction.
Photography by Chris Wharton.



TELEGRAPH HILL, LONDON SE14
Transforming the rear half of an existing Victorian house. Side return part-infill, rear addition and renovation of the ground floor providing a new flexible-use kitchen and social dining space.
The sliding-folding (very) minimal framed window and glazed pivot door open up the newly created space onto the rear garden as well as making full use of the integrated window seat. Vaulted roof and ceiling with exposed douglas fir timber roof structure framing the rooflights, maximising the daylight received and height achieved whilst falling within local planning guidance. The furthest projecting element containing the window seat is designed to be used equally both inside or out with an integral external brickwork seat formed within the architecture itself. Due to the North West orientation, the angled timber and brickwork have been used to capture and 'scoop' in the afternoon and evening sun.
Architectural service provided - undertaking initial feasibility and concept design, gaining planning approval (within a Conservation Area), technical design (incl. coordination of the structural design), obtaining building regulations approval and advisory role during tender process, builder appointment and construction.
Photography by Chris Wharton.



Copyright © 2026 UNFOLD Architecture + Design Ltd | Peckham | London






Copyright © 2026 UNFOLD Architecture + Design Ltd | Peckham | London
Copyright © 2026 UNFOLD Architecture + Design Ltd | Peckham | London
Copyright © 2025 UNFOLD Architecture + Design Ltd Peckham | London
