



HERNE HILL, LONDON SE24
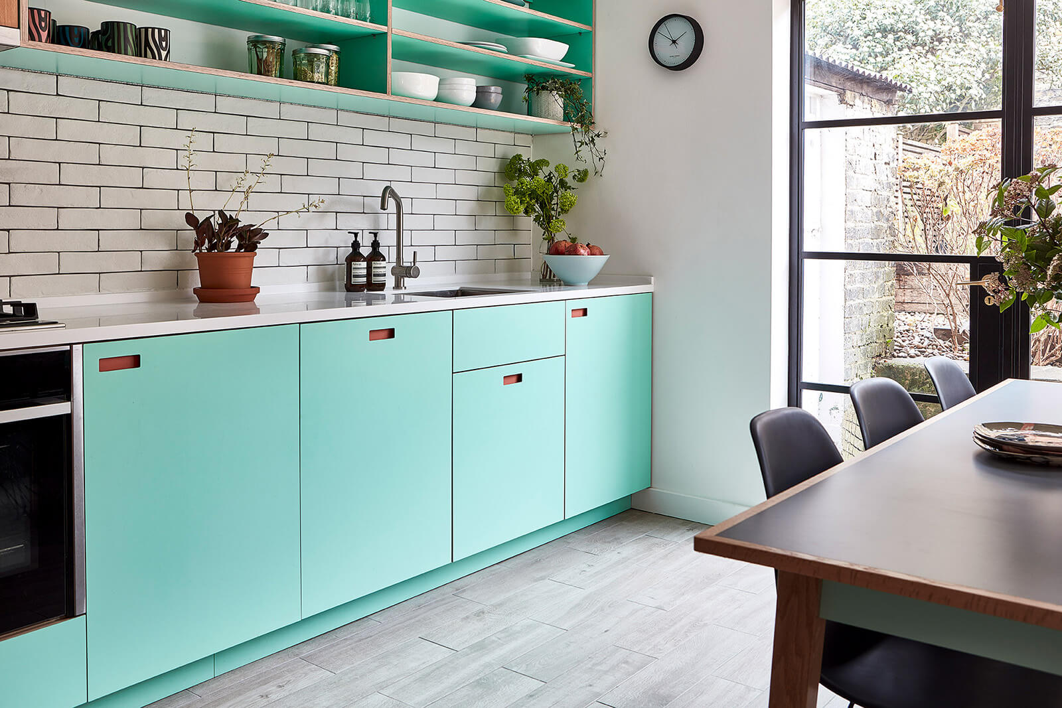
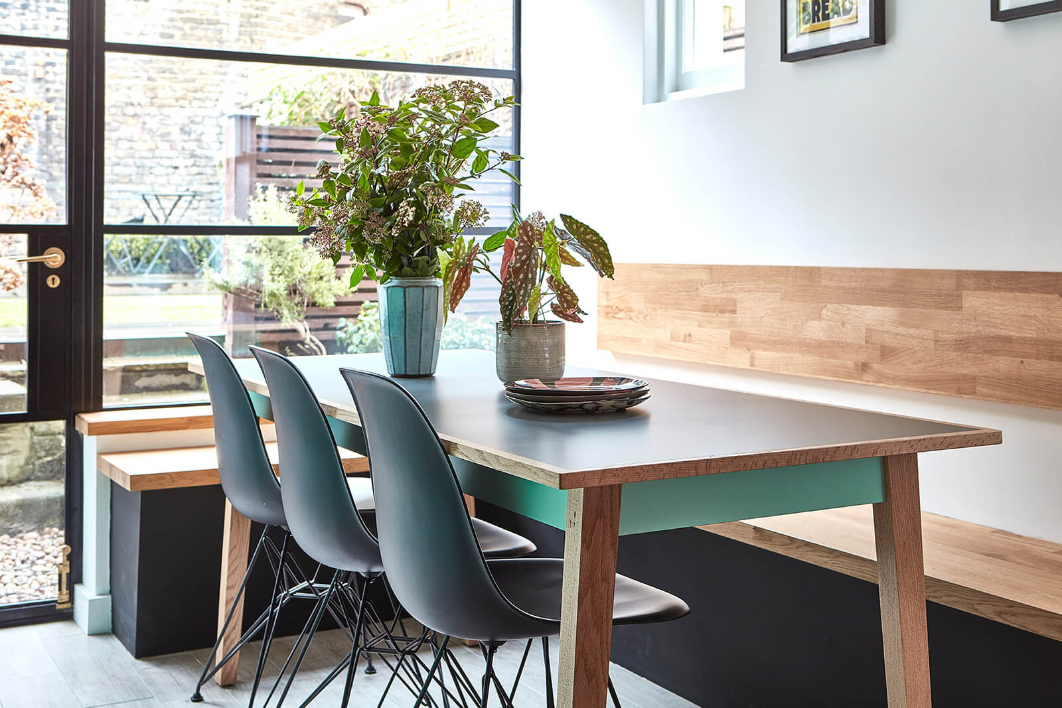
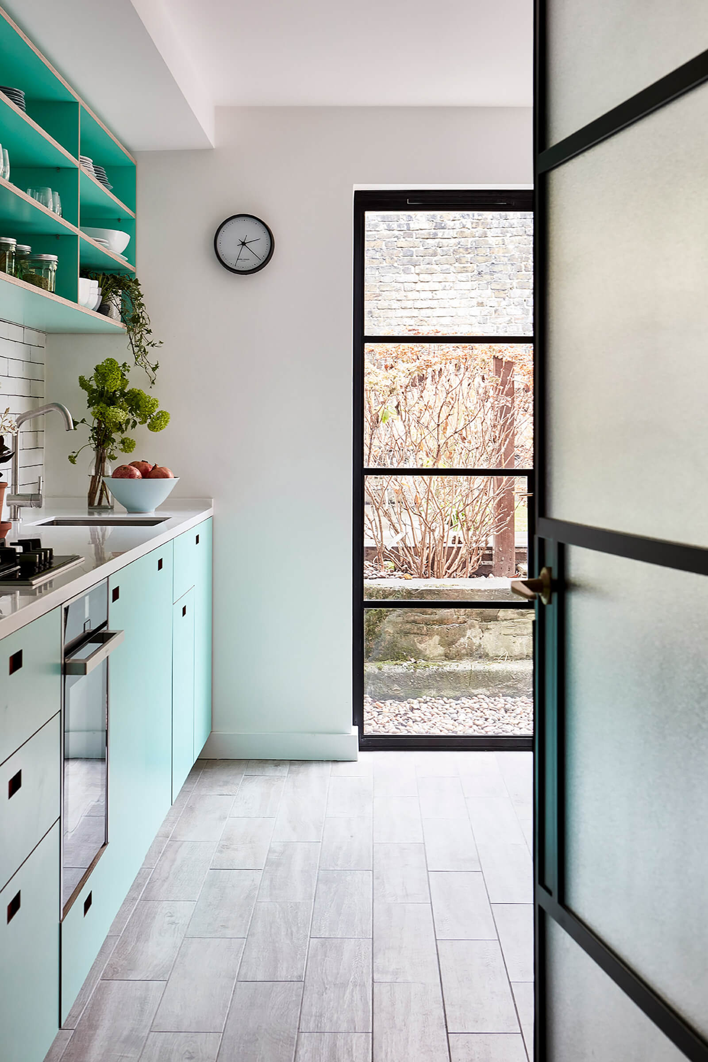
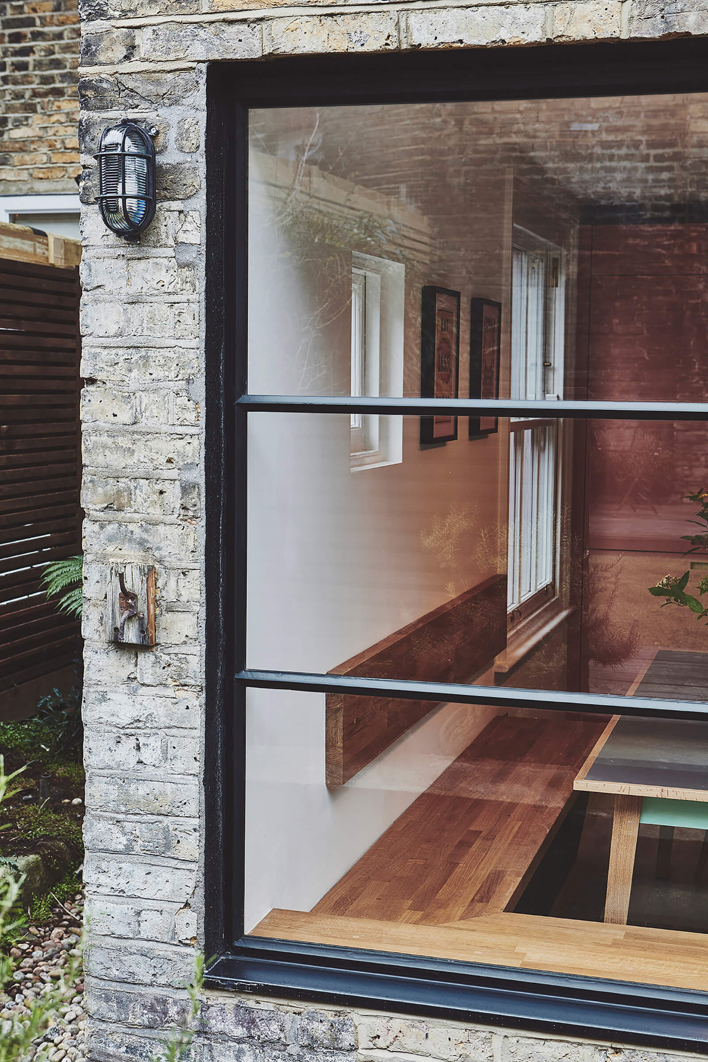
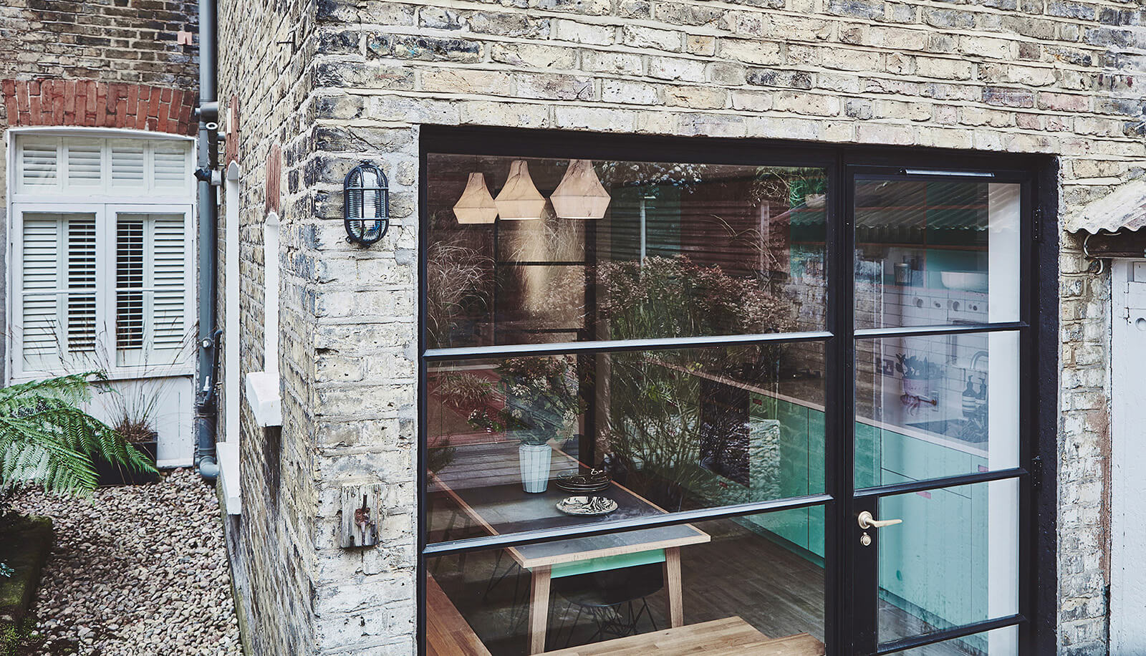
Kitchen refurbishment, ground floor WC addition to an existing Victorian house. New rear crittall style steel framed double glazing opening up onto rear garden.
Full Architectural service provided - undertaking initial feasibility and concept design, gaining planning approval, technical design (incl coordination of the structural design), built in joinery design, obtaining building regulations approval, tender process, builder appointment and site monitoring during construction.
Photos by Malcolm Menzies / 82mm.
HERNE HILL, LONDON SE24
Kitchen refurbishment, ground floor WC addition to an existing Victorian house. New rear crittall style steel framed double glazing opening up onto rear garden.
Full Architectural service provided - undertaking initial feasibility and concept design, gaining planning approval, technical design (incl coordination of the structural design), built in joinery design, obtaining building regulations approval, tender process, builder appointment and site monitoring during construction.
Photos by Malcolm Menzies / 82mm.




Copyright © 2026 UNFOLD Architecture + Design Ltd | Peckham | London






Copyright © 2025 UNFOLD Architecture + Design Ltd Peckham | London
Copyright © 2026 UNFOLD Architecture + Design Ltd | Peckham | London